Español
 English
 Português
 عربي
عربي 한국어
한국어

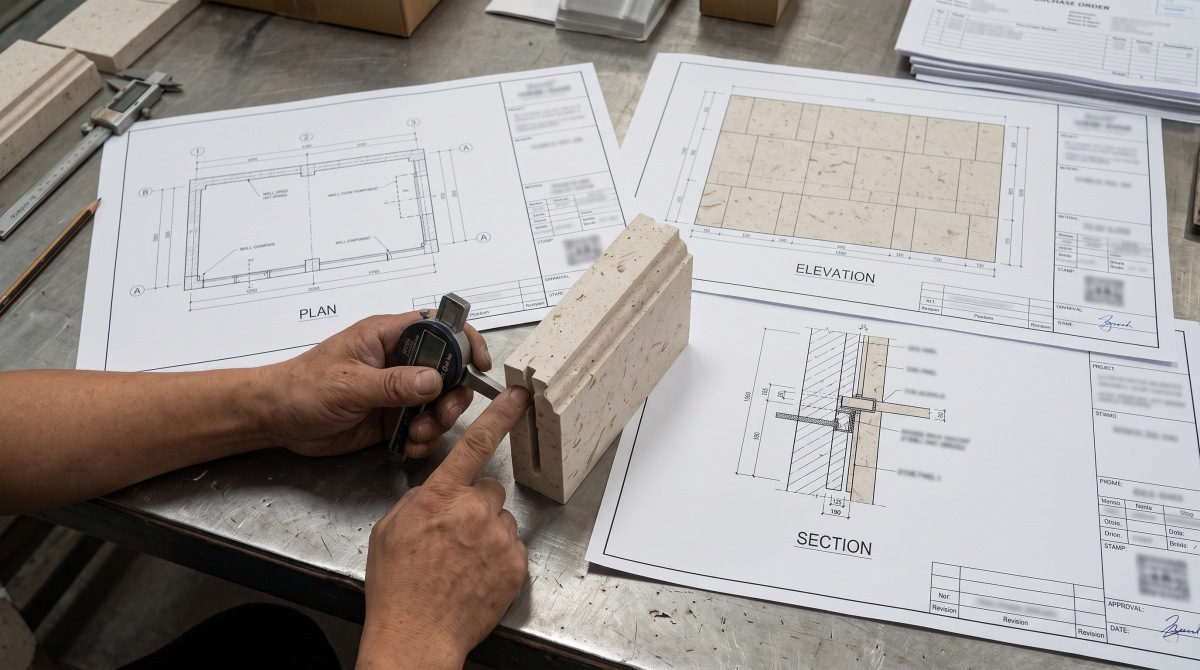
Una representación en perspectiva puede mostrar cómo debería verse una entrada, el perfil de una fachada, una balaustrada o una columna curva. Sin embargo, generalmente no puede mostrar cómo se dividirá, medirá, fabricará, unirá, sostendrá o empaquetará la piedra.
Para Moonlight personalizado Trabajos en piedra caliza beigeLa calidad del presupuesto depende de la calidad de la información proporcionada.
Es posible realizar una estimación inicial del presupuesto a partir de dimensiones aproximadas e imágenes de referencia. Un presupuesto orientado a la producción requiere más información: planos, alzados, secciones, cantidades de componentes, acabados, caras visibles y la relación entre las piezas.
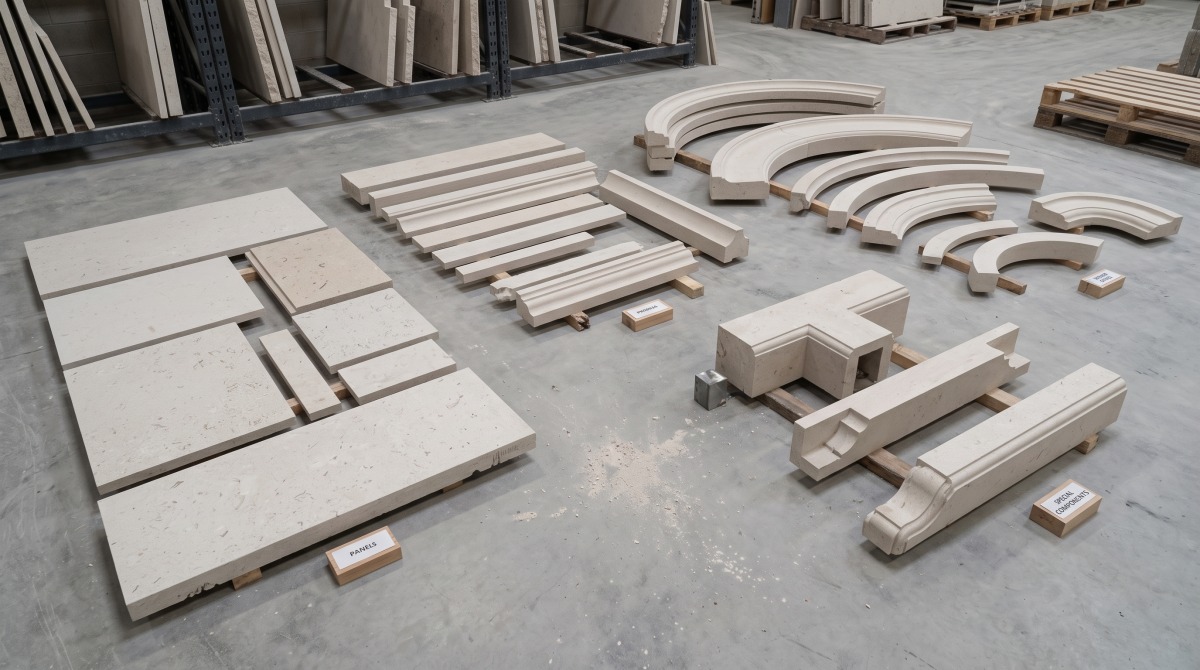
El paquete de planos debe indicar qué se le solicita a Aoli Stone que suministre.
¿La solicitud es para:
· Losas en bruto
· Azulejos estándar
· Paneles de pared cortados a medida
· Bandas o contornos perfilados
· Revestimiento curvo
· Barandillas, balaustres o bases
· Escalones y contrahuellas
· Un paquete mixto de componentes planos y con formas.
Un mismo material puede tener requisitos muy diferentes en cuanto a rendimiento, procesamiento, inspección y embalaje, dependiendo del alcance del suministro.
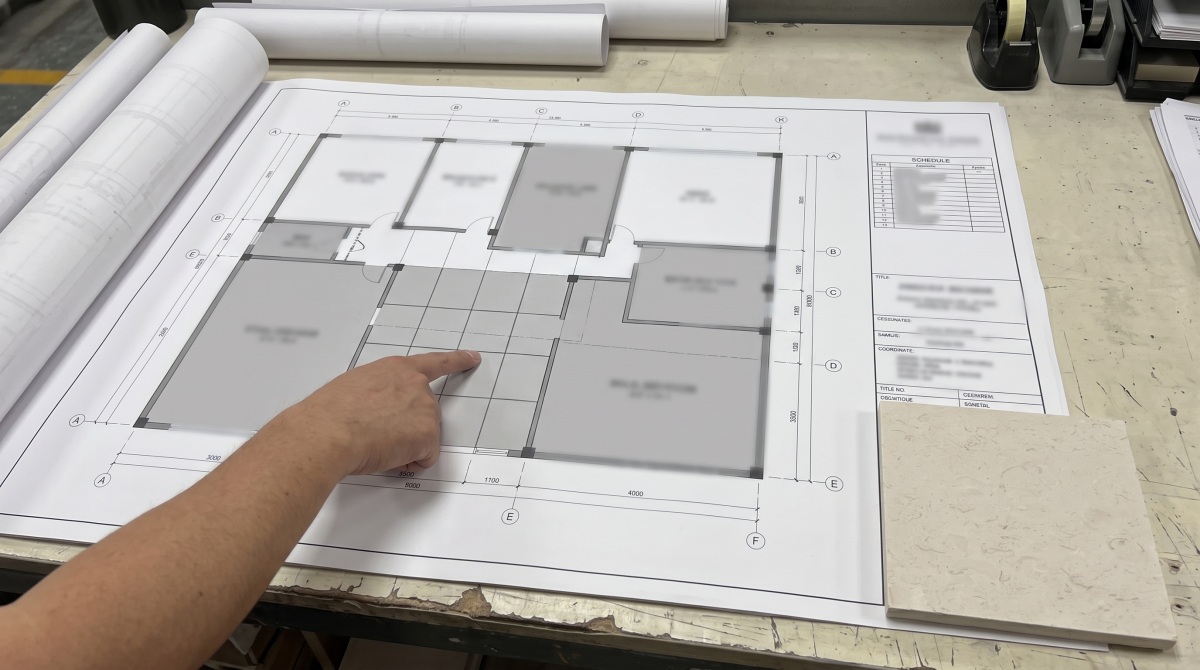
El plano debe mostrar la posición, la orientación y la relación general de las piezas.
Para trabajos curvos, incluya el punto central, el radio y los límites de cada arco, si están disponibles. Para balaustradas o elementos repetidos, indique la longitud del tramo, la dirección de separación, las esquinas, los extremos y los cambios de nivel.
Un plano también ayuda a identificar si los componentes que parecen similares en elevación en realidad tienen condiciones diferentes a la izquierda, a la derecha, en el interior o en el exterior.
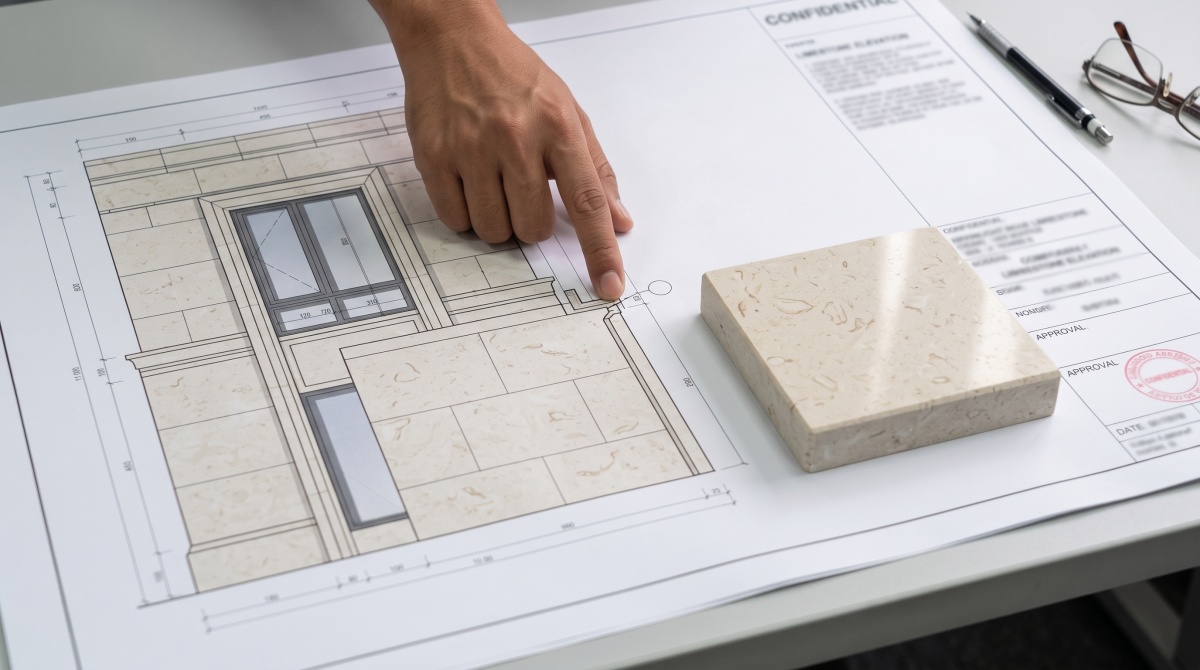
El alzado debe mostrar la disposición general, las divisiones de los paneles, las líneas de perfil, los componentes repetidos y los niveles de referencia importantes.
Marca:
· Divisiones de piezas
· posiciones conjuntas
· Número o tipo de referencias
· Bordes visibles
· Alineación con ventanas, puertas o materiales adyacentes
· Componentes repetidos y especiales
Si una fachada o pared incluye varios tipos de piedra o acabados, identifíquelos claramente en lugar de basarse únicamente en el color en el dibujo.
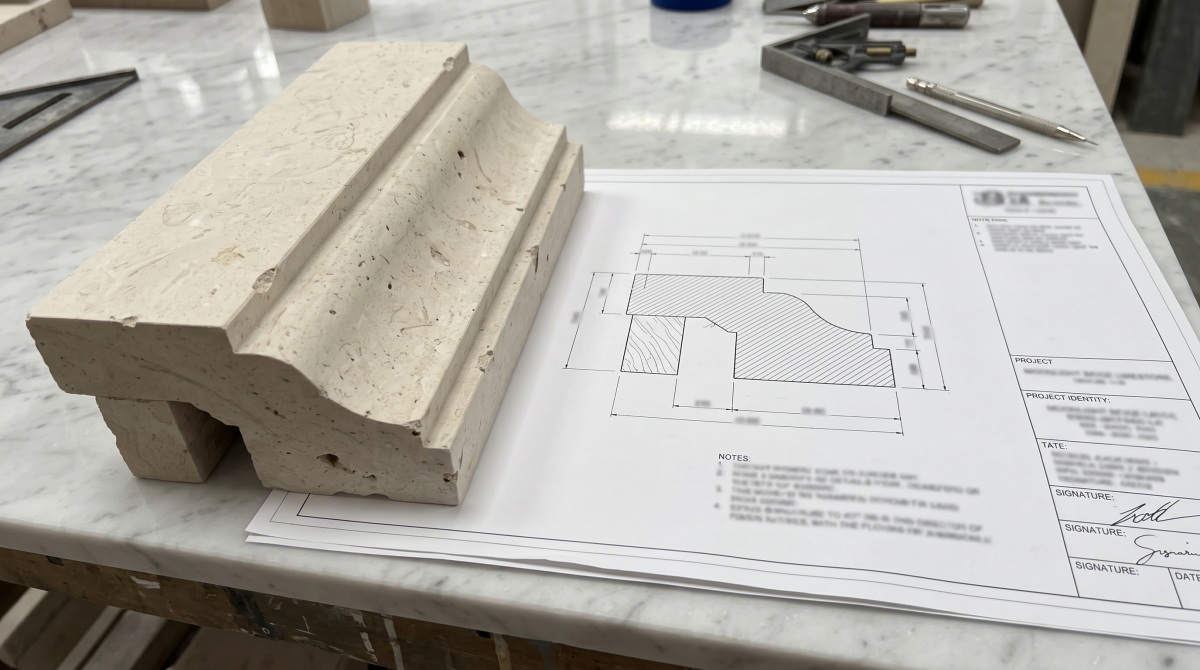
Esta sección es esencial para perfiles, pasamanos, bases, cornisas, marcos y elementos curvos.
Debe definir:
· Ancho y profundidad totales
· Espesor de la piedra
· Ranuras, escalones y rebajes
· Caras curvas y radios
· Áreas de apoyo o fijación planas
· Chaflanes o tratamientos de bordes
· Relación con el sustrato o pieza adyacente
No utilice una fotografía de referencia decorativa como sustituto de una sección acotada.
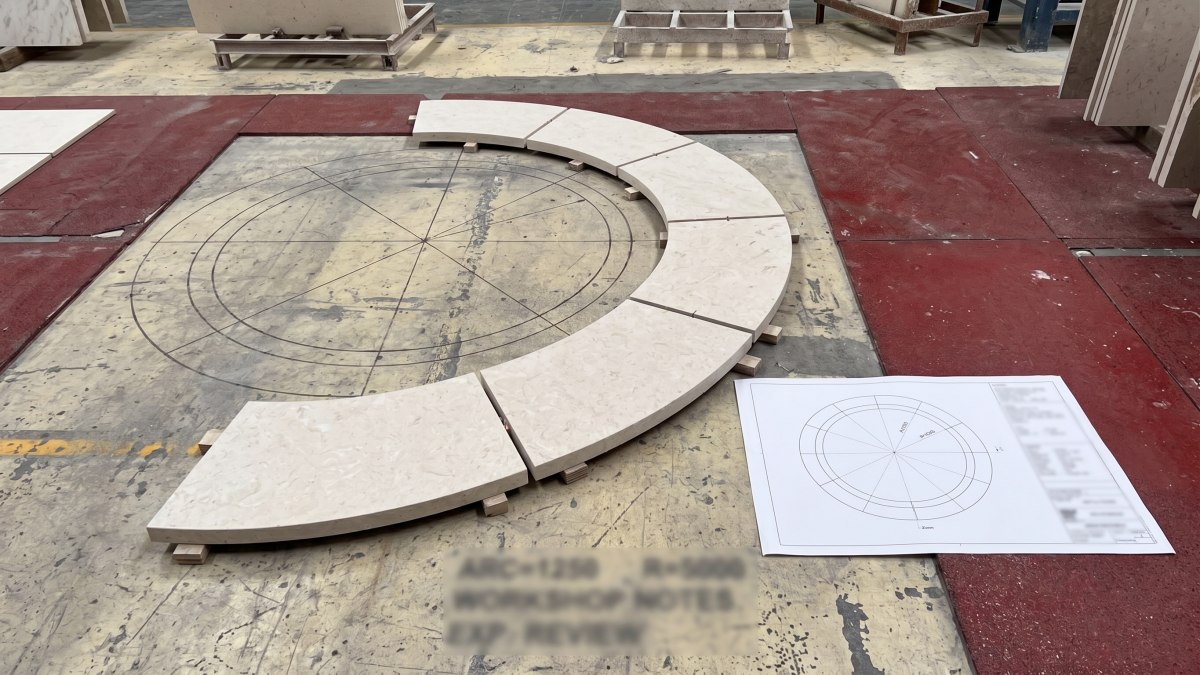
En el caso de trabajos de mampostería curva, indique si el radio de dibujo se refiere a la cara interior, a la cara exterior o a la línea central.
Defina también:
· Longitud de arco o ángulo
· Número de segmentos
· posiciones conjuntas
· Continuidad de perfil requerida
· Tolerancia esperada en las conexiones
· Responsabilidad de la plantilla o de la medición del sitio
Si la geometría aún está en fase de diseño, identifíquela como preliminar. Esto permite al proveedor establecer un presupuesto sin confundir el plano con la aprobación para producción.
Un componente puede tener una cara visible, varios lados expuestos o una parte posterior oculta. El presupuesto y el alcance de la inspección pueden variar en consecuencia.
Marque todas las caras visibles e identifique el acabado requerido. Si el perfil incluye una cara curva, una ranura o un remate, confirme si el mismo acabado debe extenderse a lo largo de dicha superficie.
En el caso de la piedra caliza Moonlight Beige, las superficies con formas específicas pueden revelar fósiles y poros naturales de manera diferente a como lo hace una losa plana. Por lo tanto, una muestra representativa del componente o del acabado puede ser más útil que una muestra plana por sí sola.
No copie las tolerancias de otro material o proyecto sin comprobar si se ajustan a la geometría del componente y al sistema de instalación.
El equipo responsable del proyecto deberá definir las dimensiones críticas y las tolerancias de instalación. Posteriormente, el proveedor podrá confirmar si el método de fabricación propuesto cumple con dichos requisitos.
Cuando las dimensiones dependan de las condiciones del terreno, indique quién es el responsable de la medición final en obra y de la aprobación de los planos.
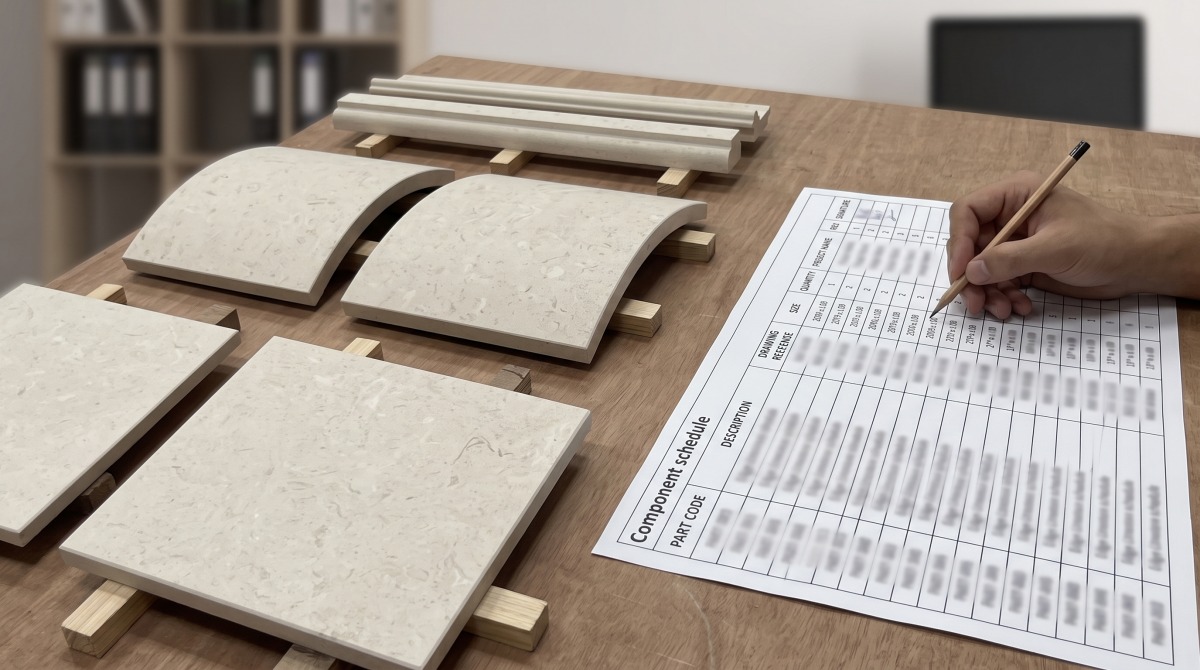
El cronograma debe vincular cada tipo de dibujo con una cantidad.
Los campos útiles incluyen:
· Código del componente
· Número de sorteo
· Descripción
· Dimensiones
· Cantidad
· Finalizar
· Rostros visibles
· Referencia de borde o perfil
· Ubicación o secuencia
· Notas para embalaje especial
Separe las piezas repetidas estándar de las piezas de la izquierda, de la derecha, de los extremos, de las esquinas y de retorno.
Si la obra requiere que las piezas se entreguen según la elevación, el piso, la zona o la secuencia de instalación, comuníquelo antes de preparar el plan de embalaje.
Los cambios tardíos en la agrupación de cajas pueden aumentar la manipulación y generar problemas de identificación. La lógica de numeración solicitada debe estar relacionada con el cronograma o los planos de componentes aprobados.
El proveedor prepara la información sobre la piedra y el embalaje. El equipo local del proyecto sigue siendo responsable del acceso a la obra, la descarga, el almacenamiento, el izaje, la preparación del sustrato, la fijación y la instalación, a menos que se acuerde un alcance diferente por escrito.
Para una primera revisión eficiente, envíe:
1. Dibujos en formato PDF para una referencia legible.
2. DWG u otra geometría editable, cuando esté disponible.
3. Lista de cantidades o programa de componentes
4. Nombre del material: Piedra caliza beige Moonlight
5. Finalizar
6. Espesor
7. Cantidad
8. Ubicación del proyecto y puerto de destino
9. Plazos de entrega requeridos
10. Consulte las fotografías donde aclaren la intención del diseño.
Elimine u oculte la información confidencial que no sea necesaria para la revisión del proveedor.
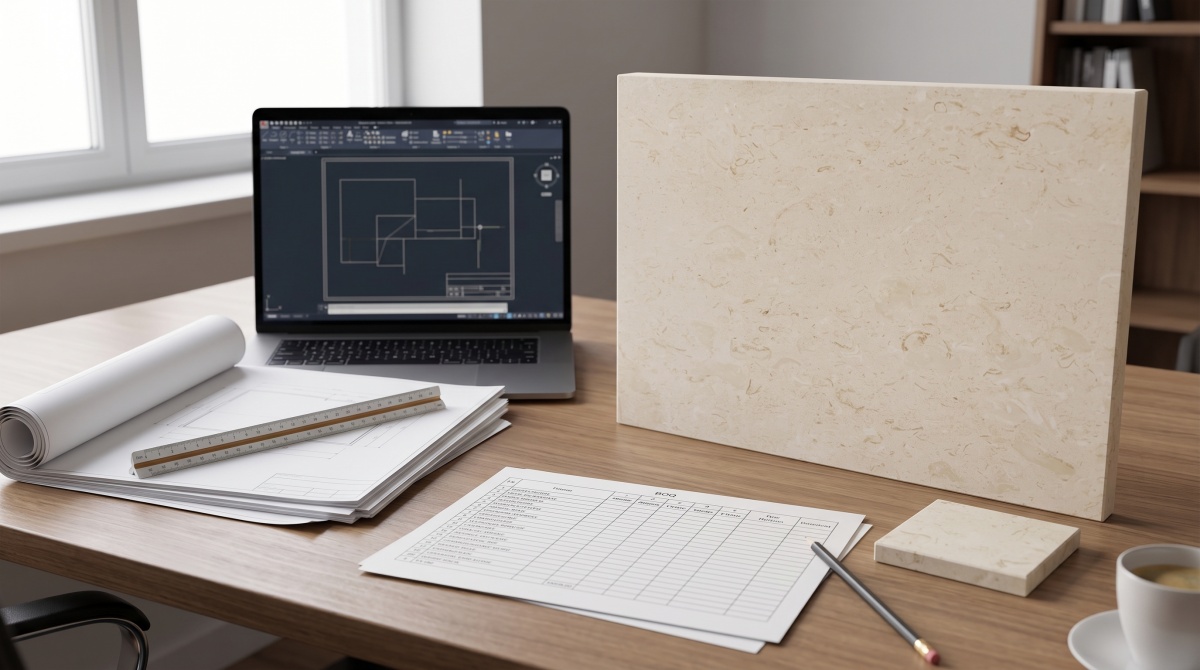
Una revisión exhaustiva de los planos debería identificar la información faltante antes de que un presupuesto se considere definitivo. Puede generar dudas sobre radios, caras visibles, uniones, cantidades, acabado, espesor, plantillas o secuencia de embalaje.
Eso no es una demora innecesaria. Es una prueba de que el componente personalizado se está tratando como un objeto construible en lugar de una forma de piedra genérica.
Conozca el soporte de procesamiento e inspección de Aoli Stone yEnvíe su paquete de planos de piedra caliza beige para una discusión más detallada..



 IPv6 RED SOPORTADA